Paris
Retail Interior Design Estimate Template
Win flagship boutique projects with an interior design estimate template covering scope, six project phases and design fees. Built for retail design studios.
Make it yours, in seconds
Every template is a starting point. Drag to shift colour, typography and layout — the live preview updates as you move.
Move the dots to shift colour, typography and layout. The preview updates live.
Get more from every document
Win flagship boutique projects with an estimate that shows clients exactly what they get and what it costs. Scope, six project phases, euro day rates, and milestone dates sit in one document.
Get a yes without leaving the proposal
Your client reads the pricing, then signs in the agreement section right there. No PDF, no printing, no waiting on email.
Build proposals from sections you trust
Drop in a hero, steps, or pricing block, then save your best-performing versions and reuse them in the next pitch.
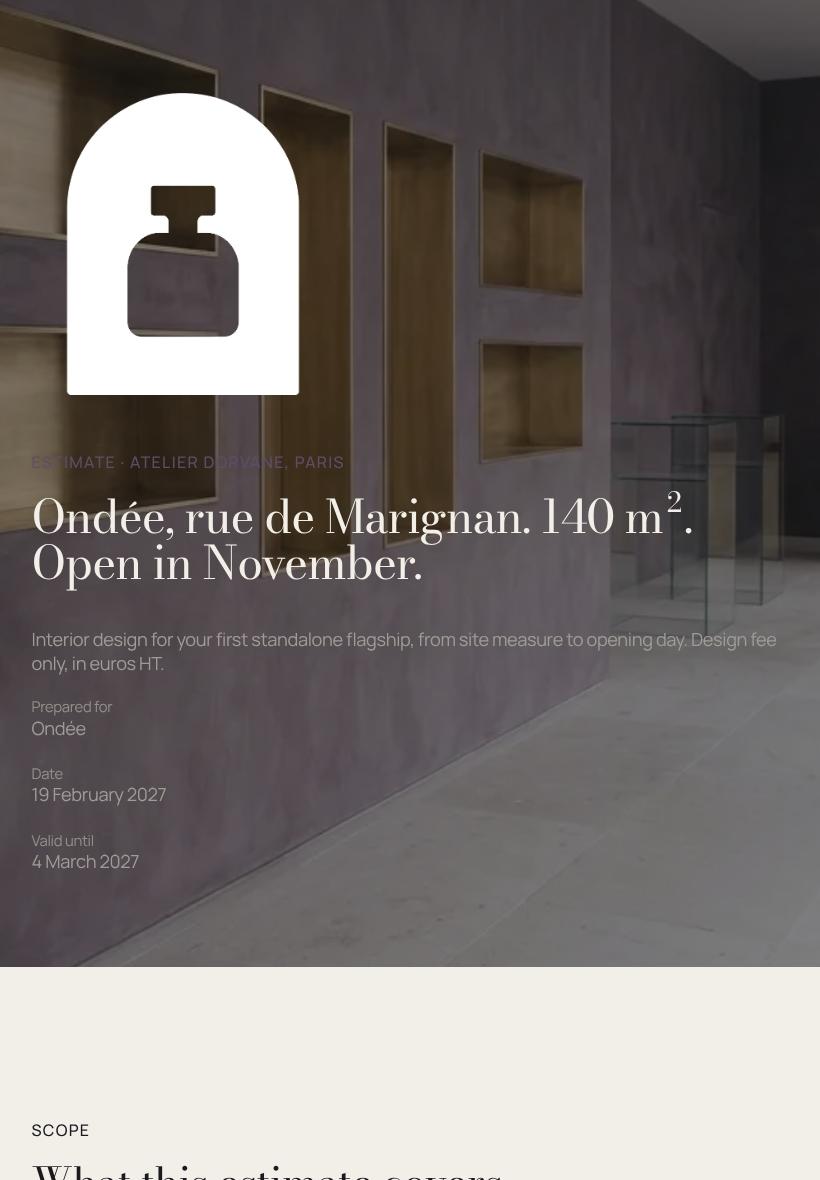
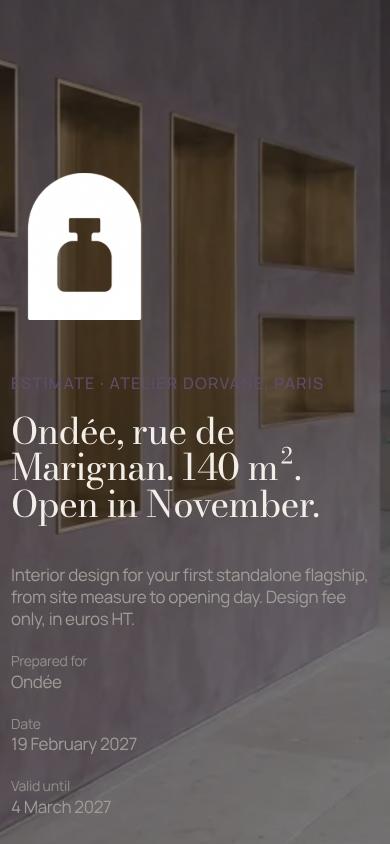
Your pitch looks right on every screen
Your client opens the proposal on a phone between meetings and the pricing and steps read as clearly as on a desktop.
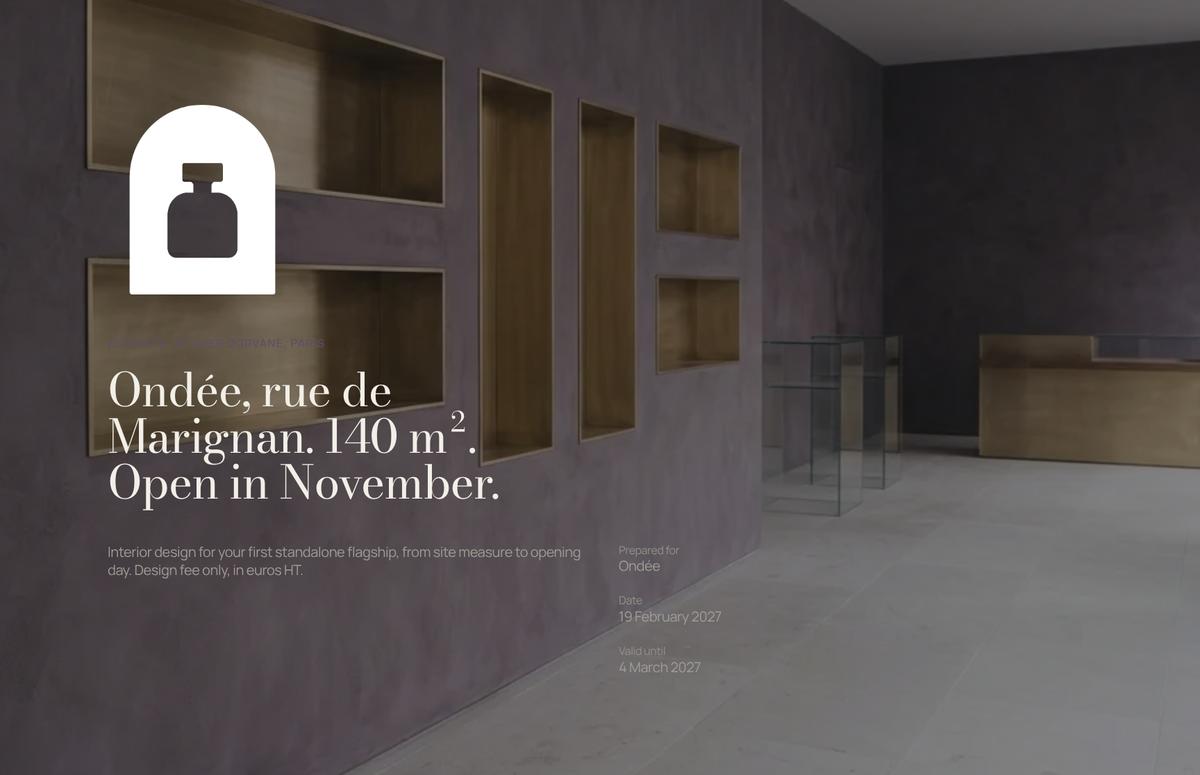

See which pricing section made them pause
Heatmaps show where clients linger, and session replays let you watch them read, so you call right when interest peaks.
Know the moment they open your proposal
Get pinged when a client views, comments, or signs, so your follow-up lands while the proposal is on their screen.
Write the proposal together, live
Your designer tunes the hero while you rework the pricing and a teammate fills in tasks, all in the same document.
See how every part fits
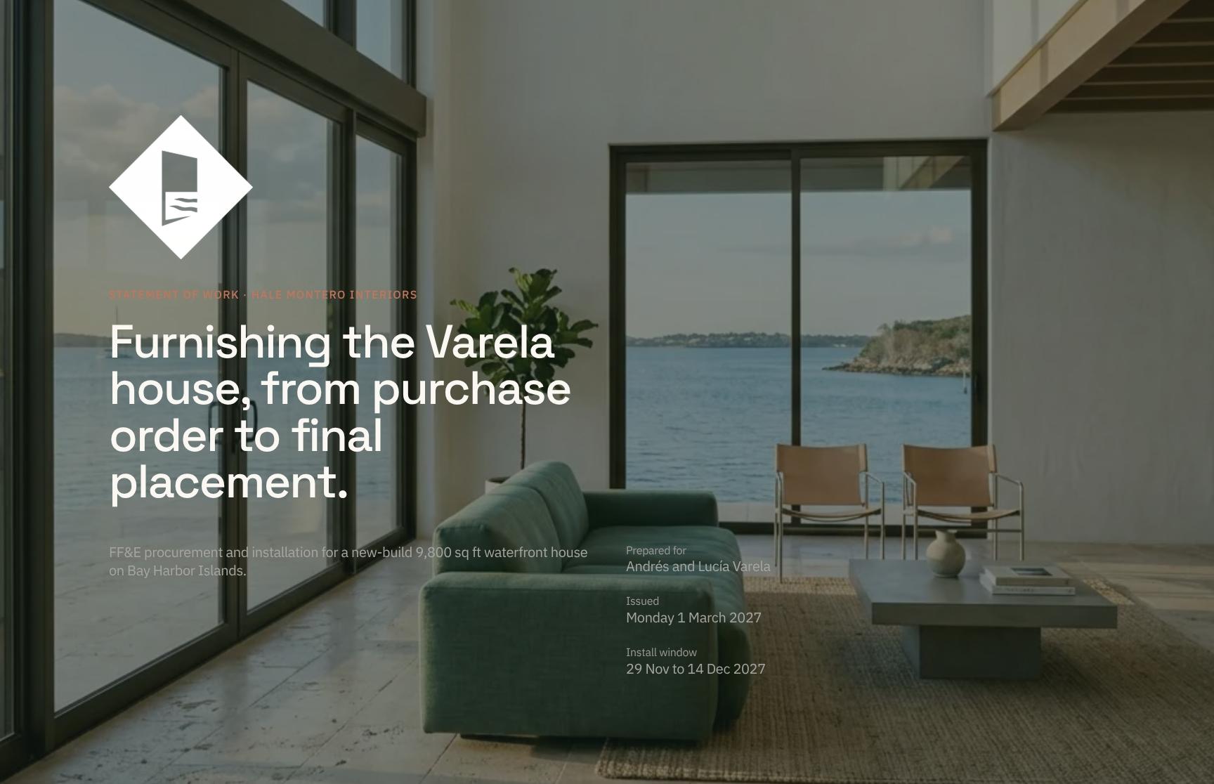
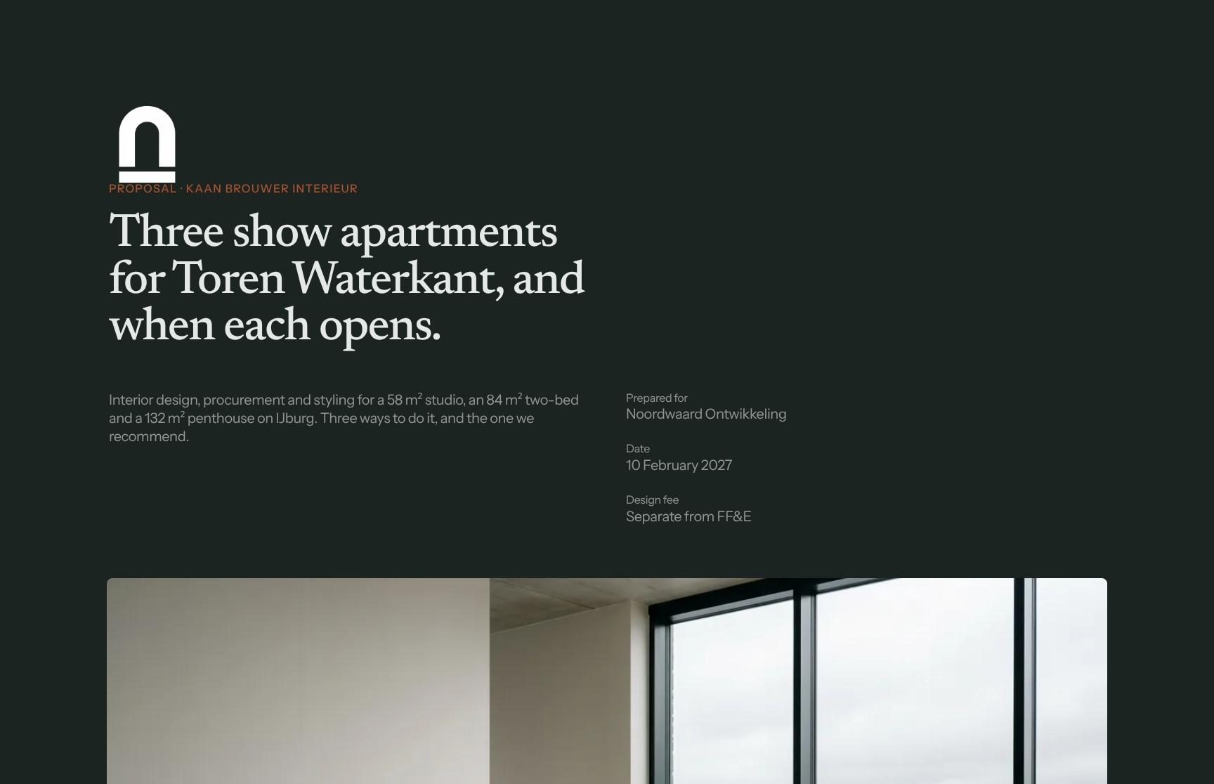
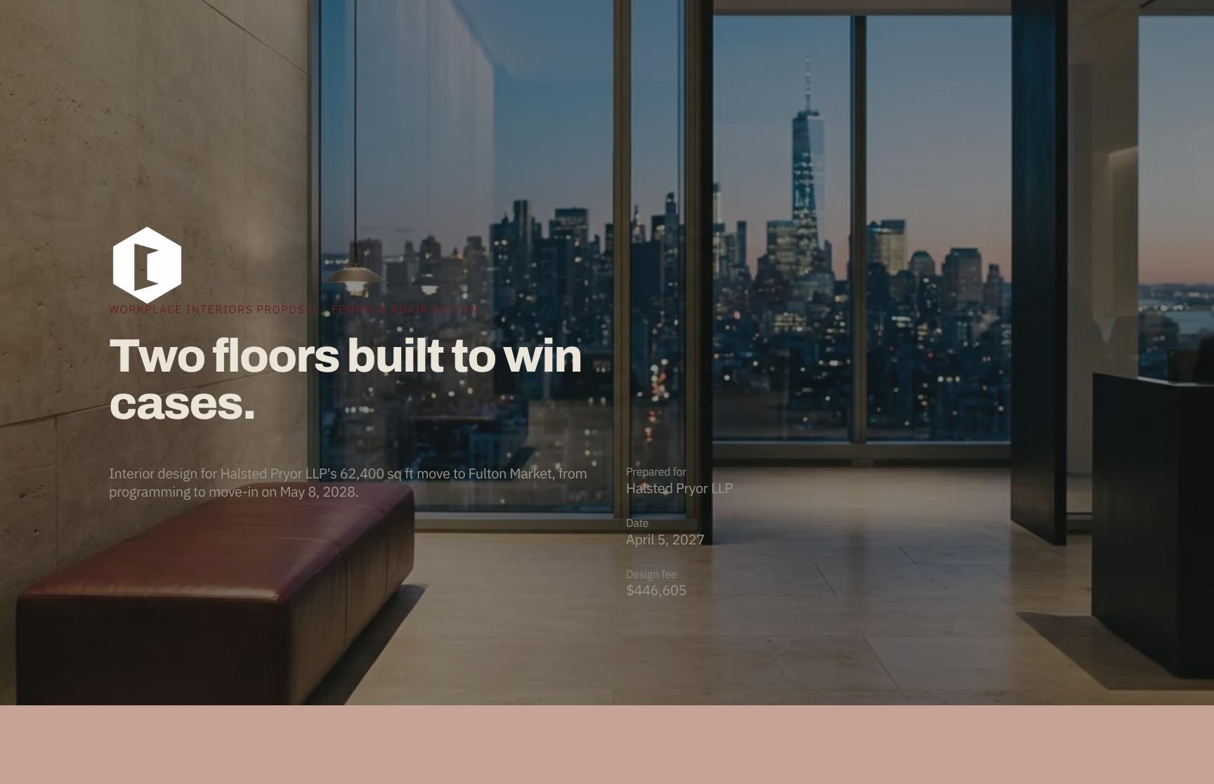
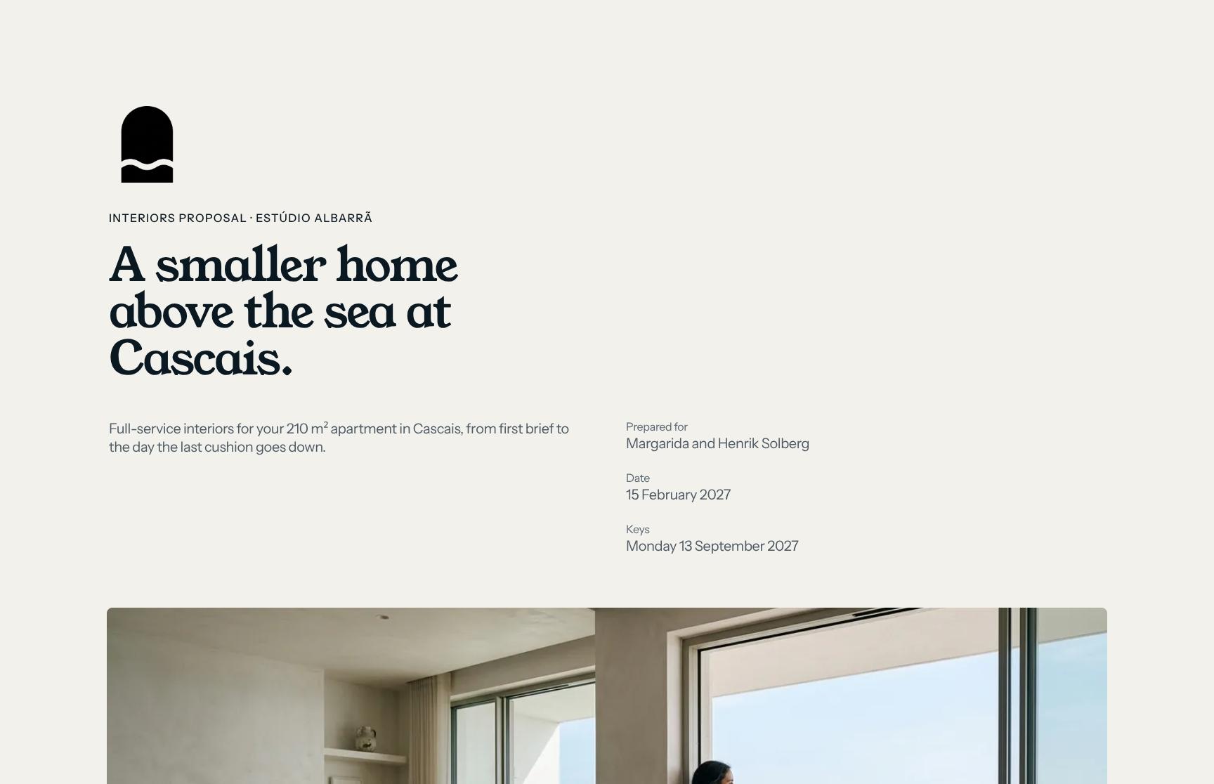
The estimate opens with a boutique cover and site handover, moves through concept, method, fees, and programme, and closes on exclusions and sign-off. Keep what fits your studio, drop what doesn't, and reorder anything.
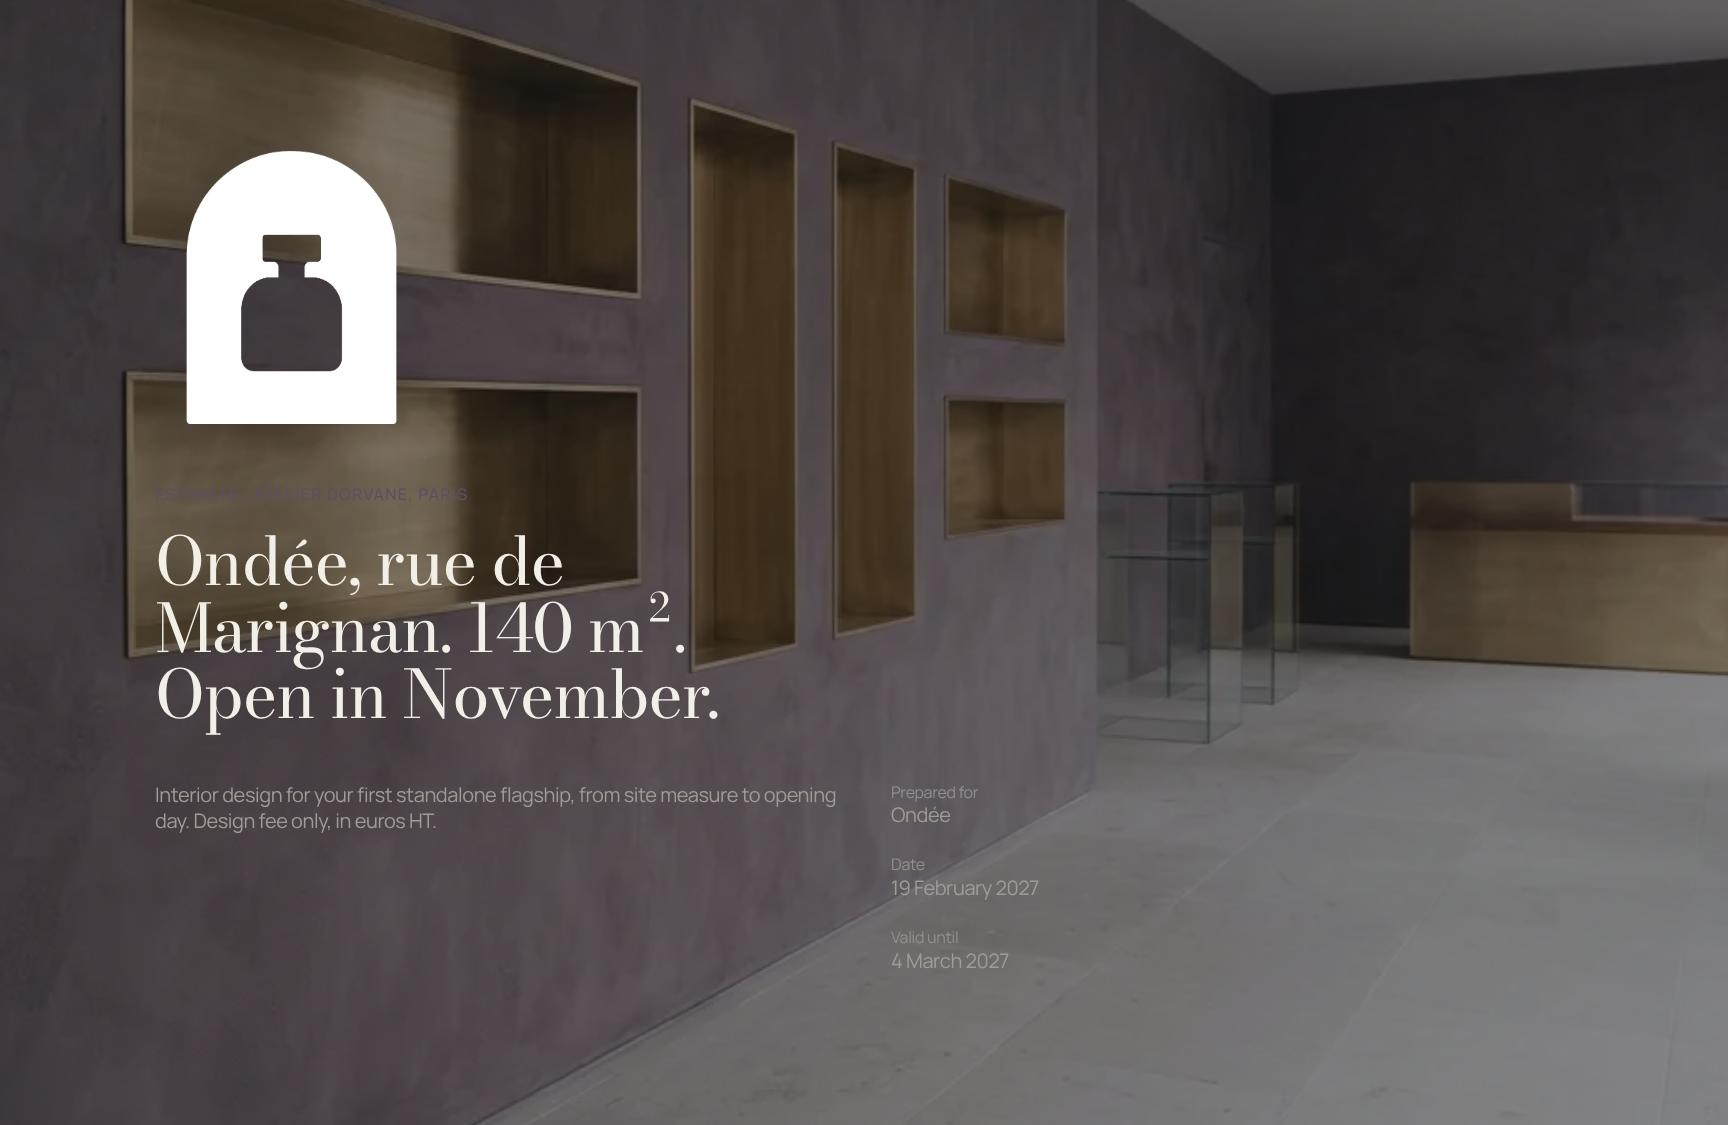
Boutique Interior Design Estimate Cover Page
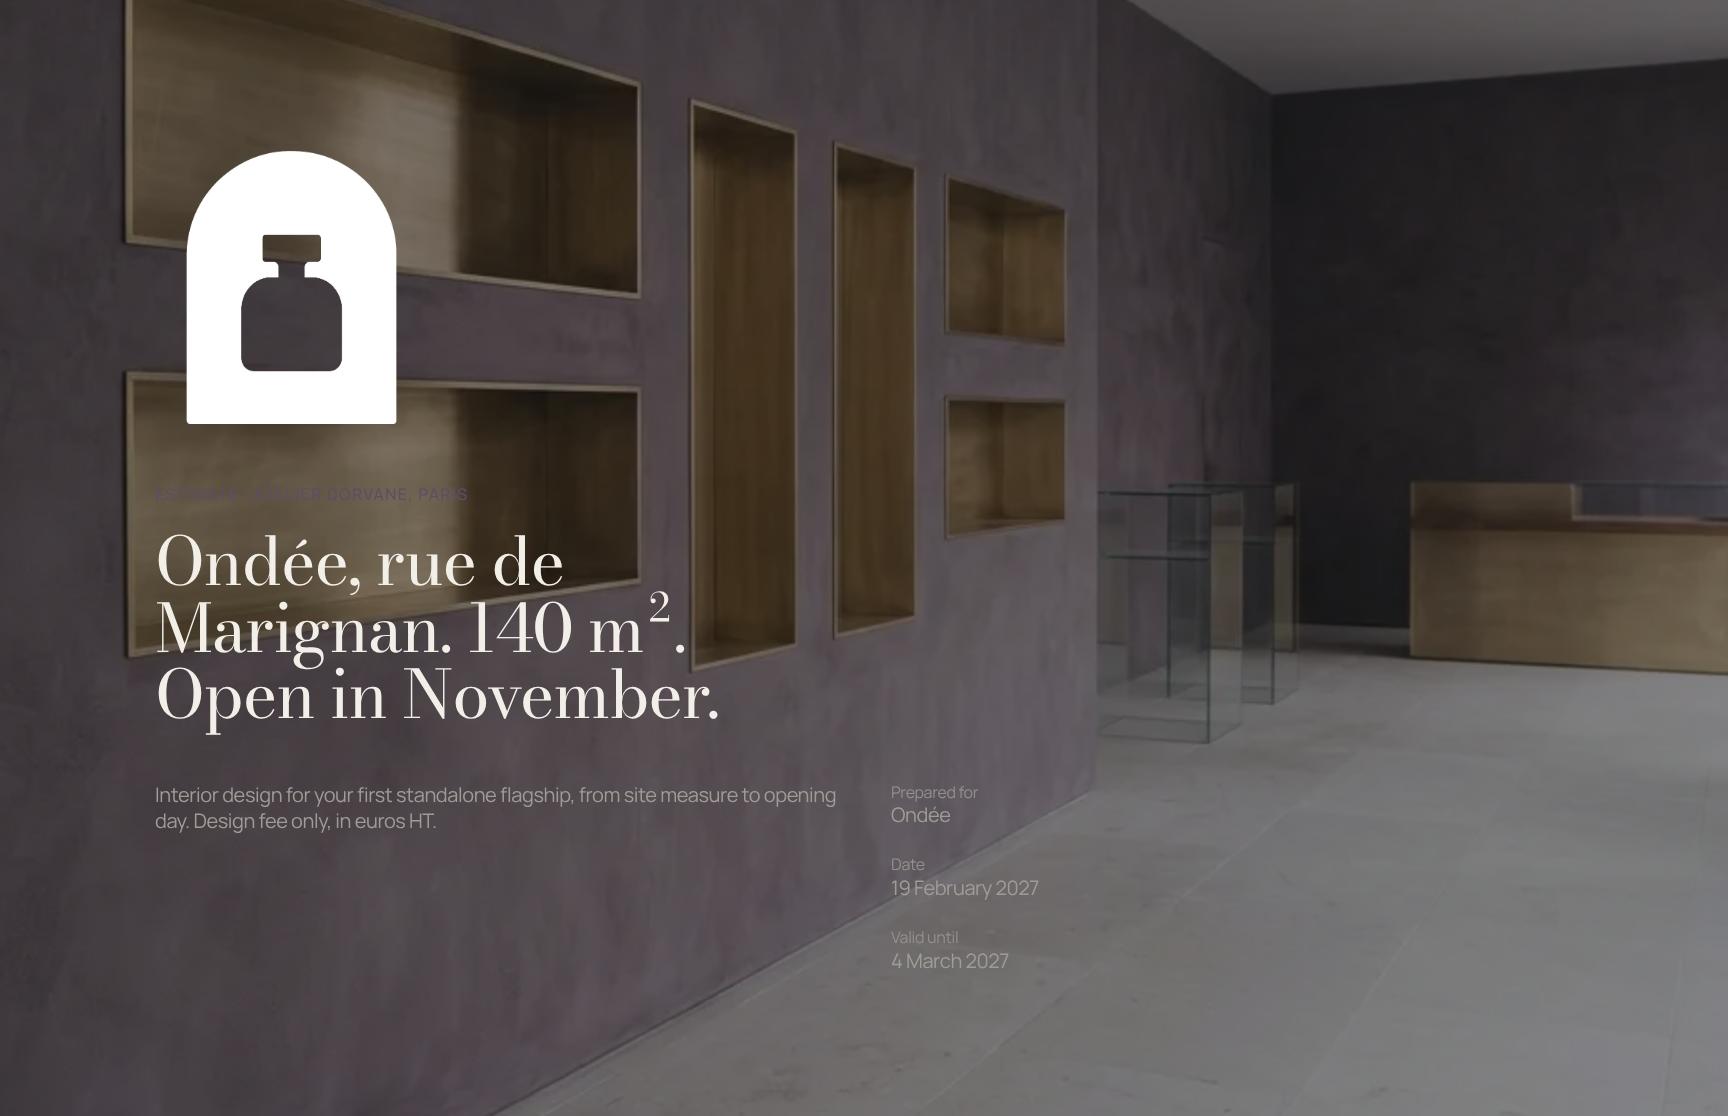
A polished cover framing the Ondée flagship project: 140 m² on rue de Marignan, November opening, and a design-fee-only estimate in euros HT. Sets scope and tone from the first glance.
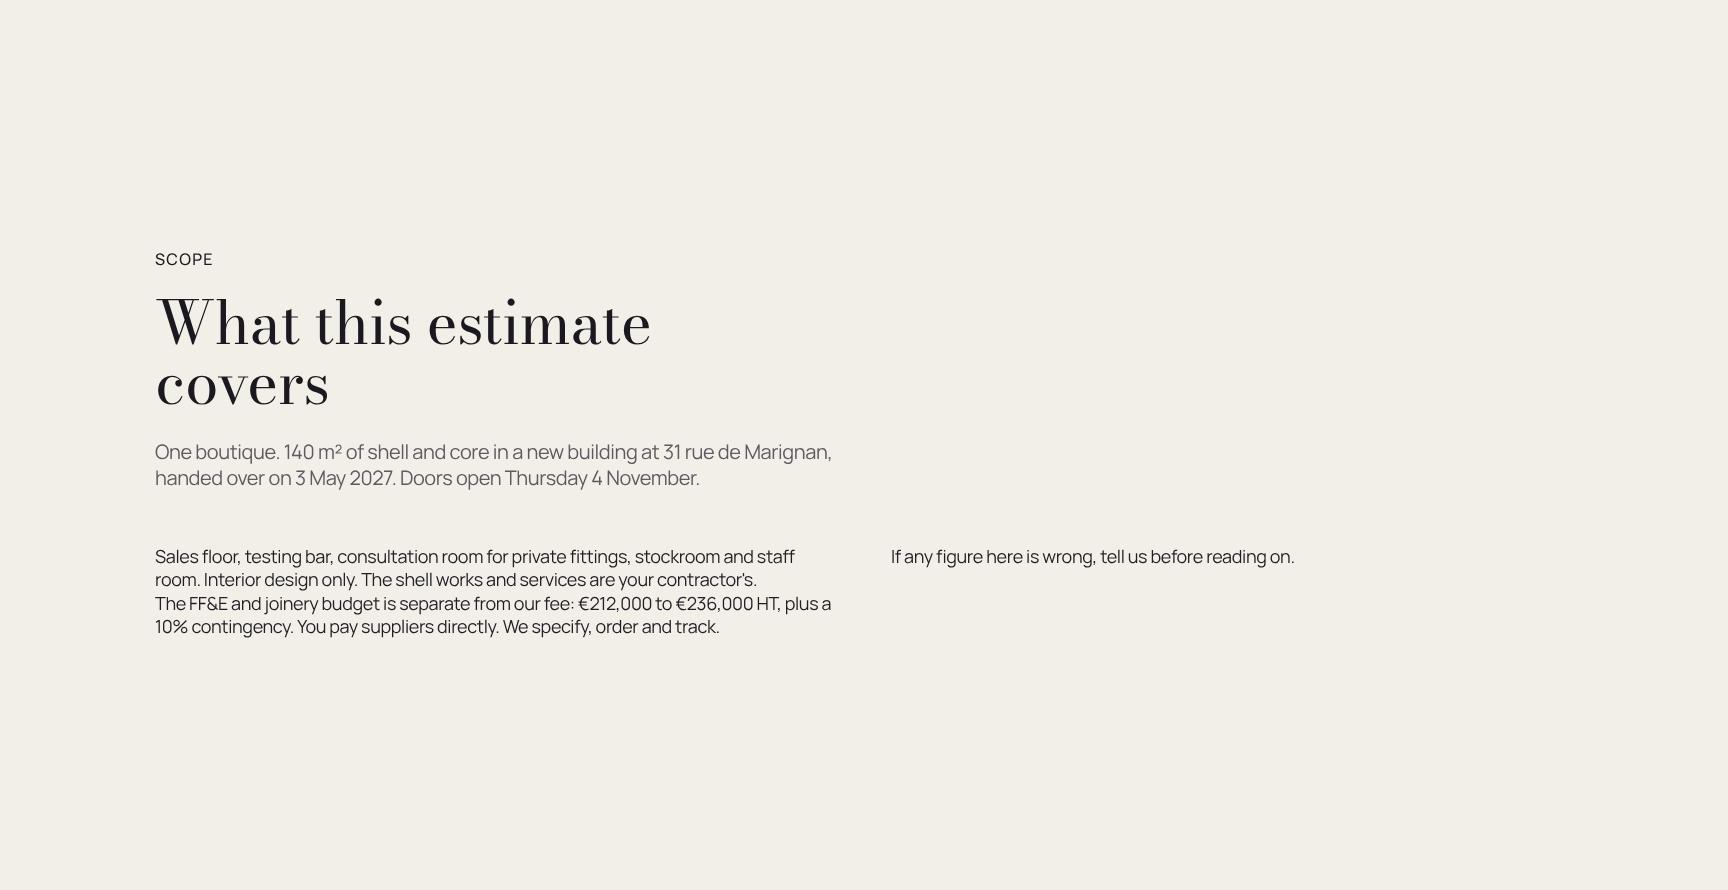
Project Scope and Site Handover Summary
Defines exactly what the estimate covers: one 140 m² shell-and-core boutique, handover date of 3 May 2027 and a 4 November opening. Prevents scope creep by aligning both sides on the brief.

Retail Design Concept and Material Philosophy
A concise statement of the design idea: three materials, one testing bar, nothing on display that is not for sale. Gives the client a memorable, sales-driven rationale for the studio's approach.
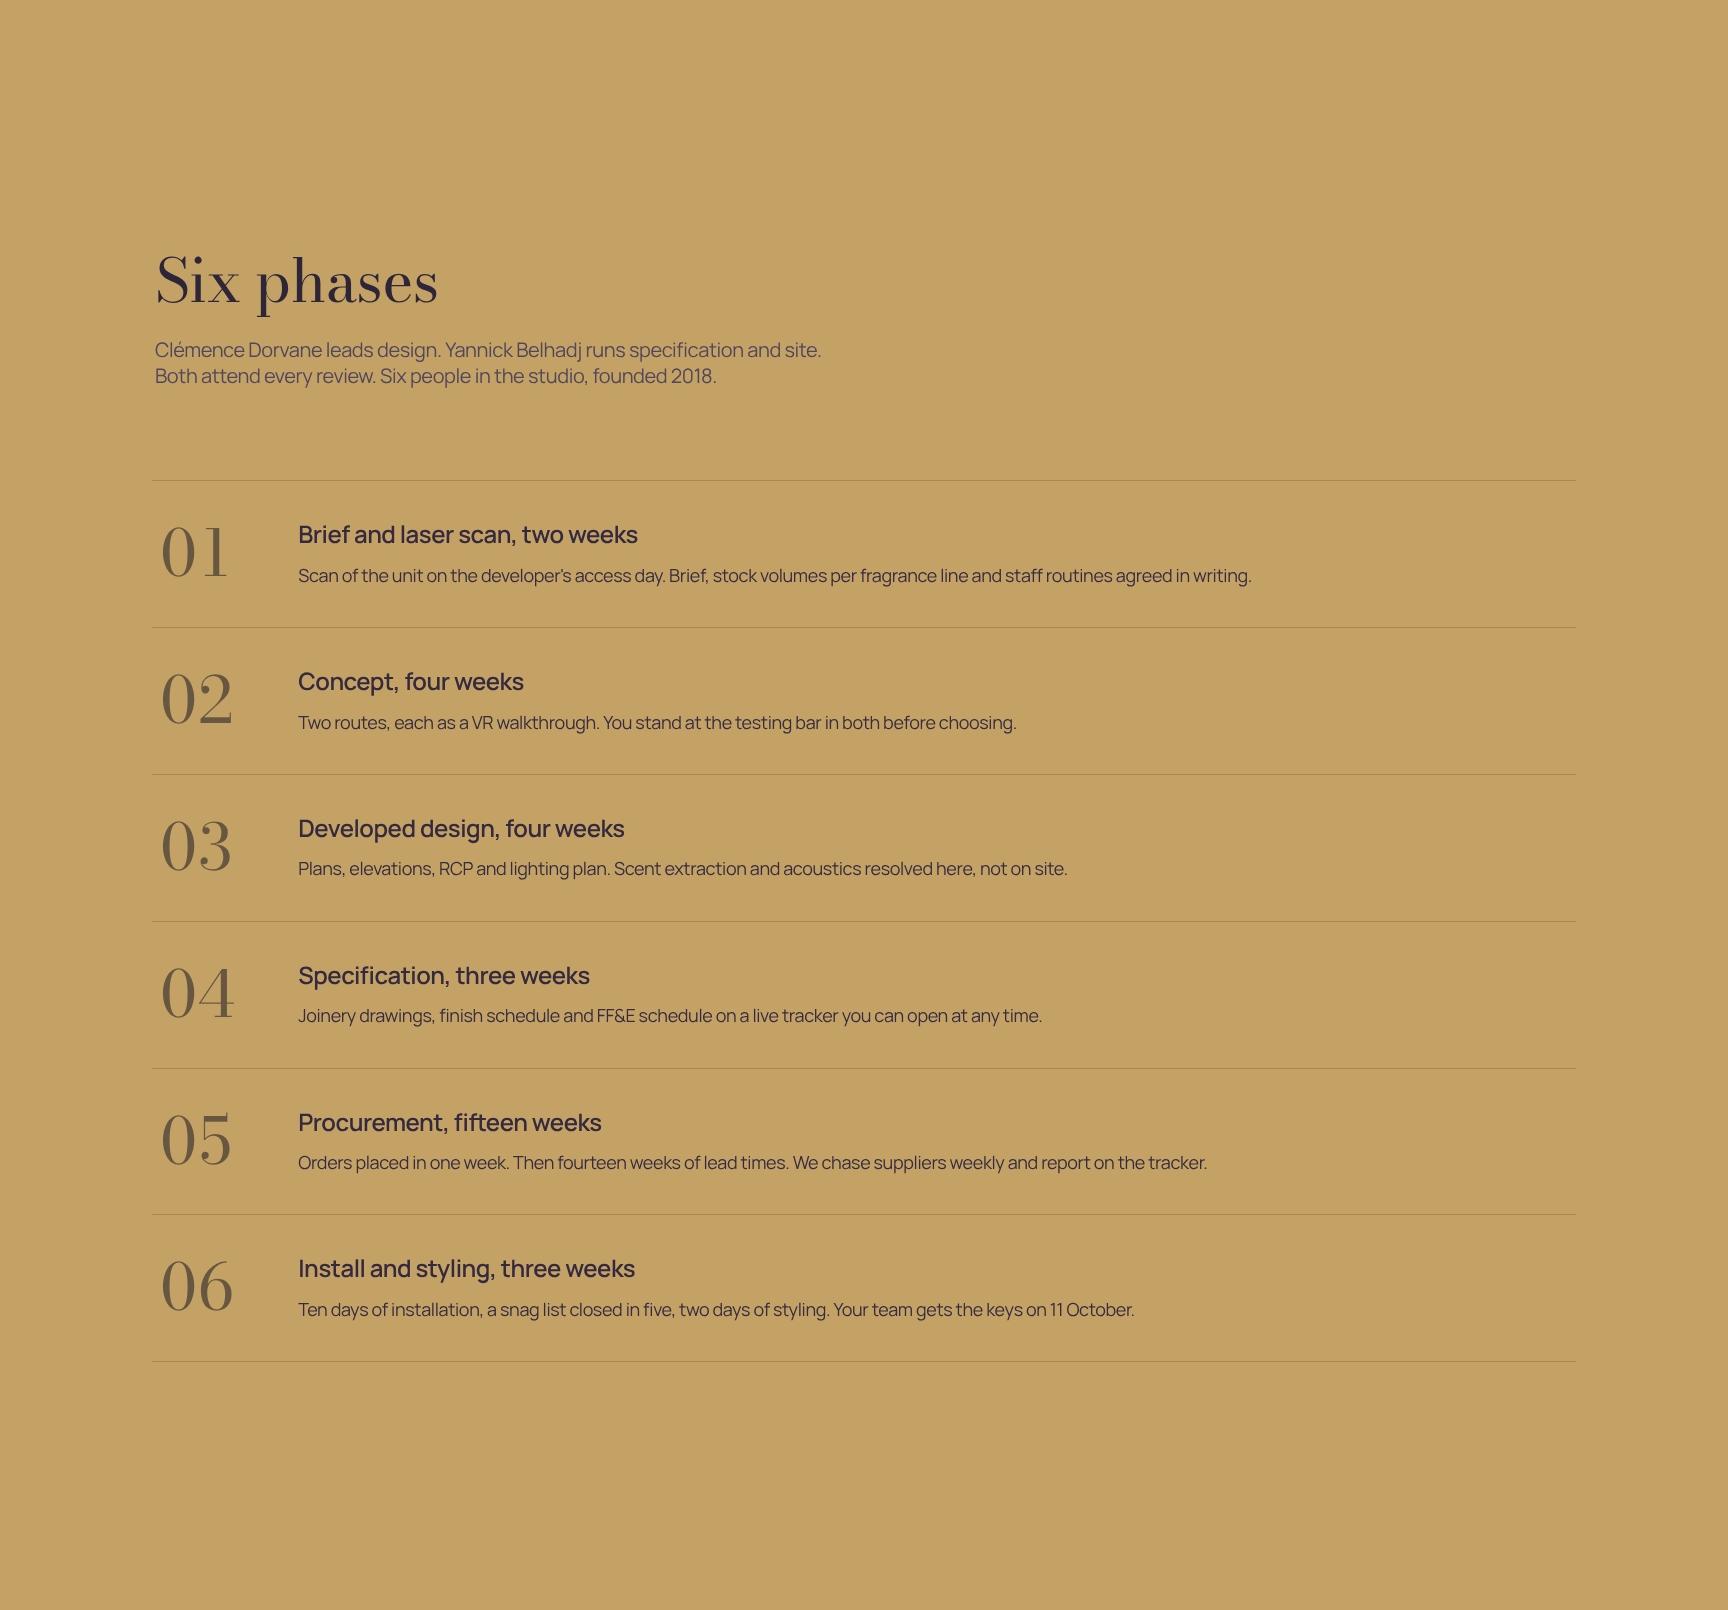
Six-Phase Design Method and Studio Team
Walks through the six design phases from site measure to opening day, introducing the leads who attend every review. Builds confidence in process, accountability and the studio's experience since 2018.
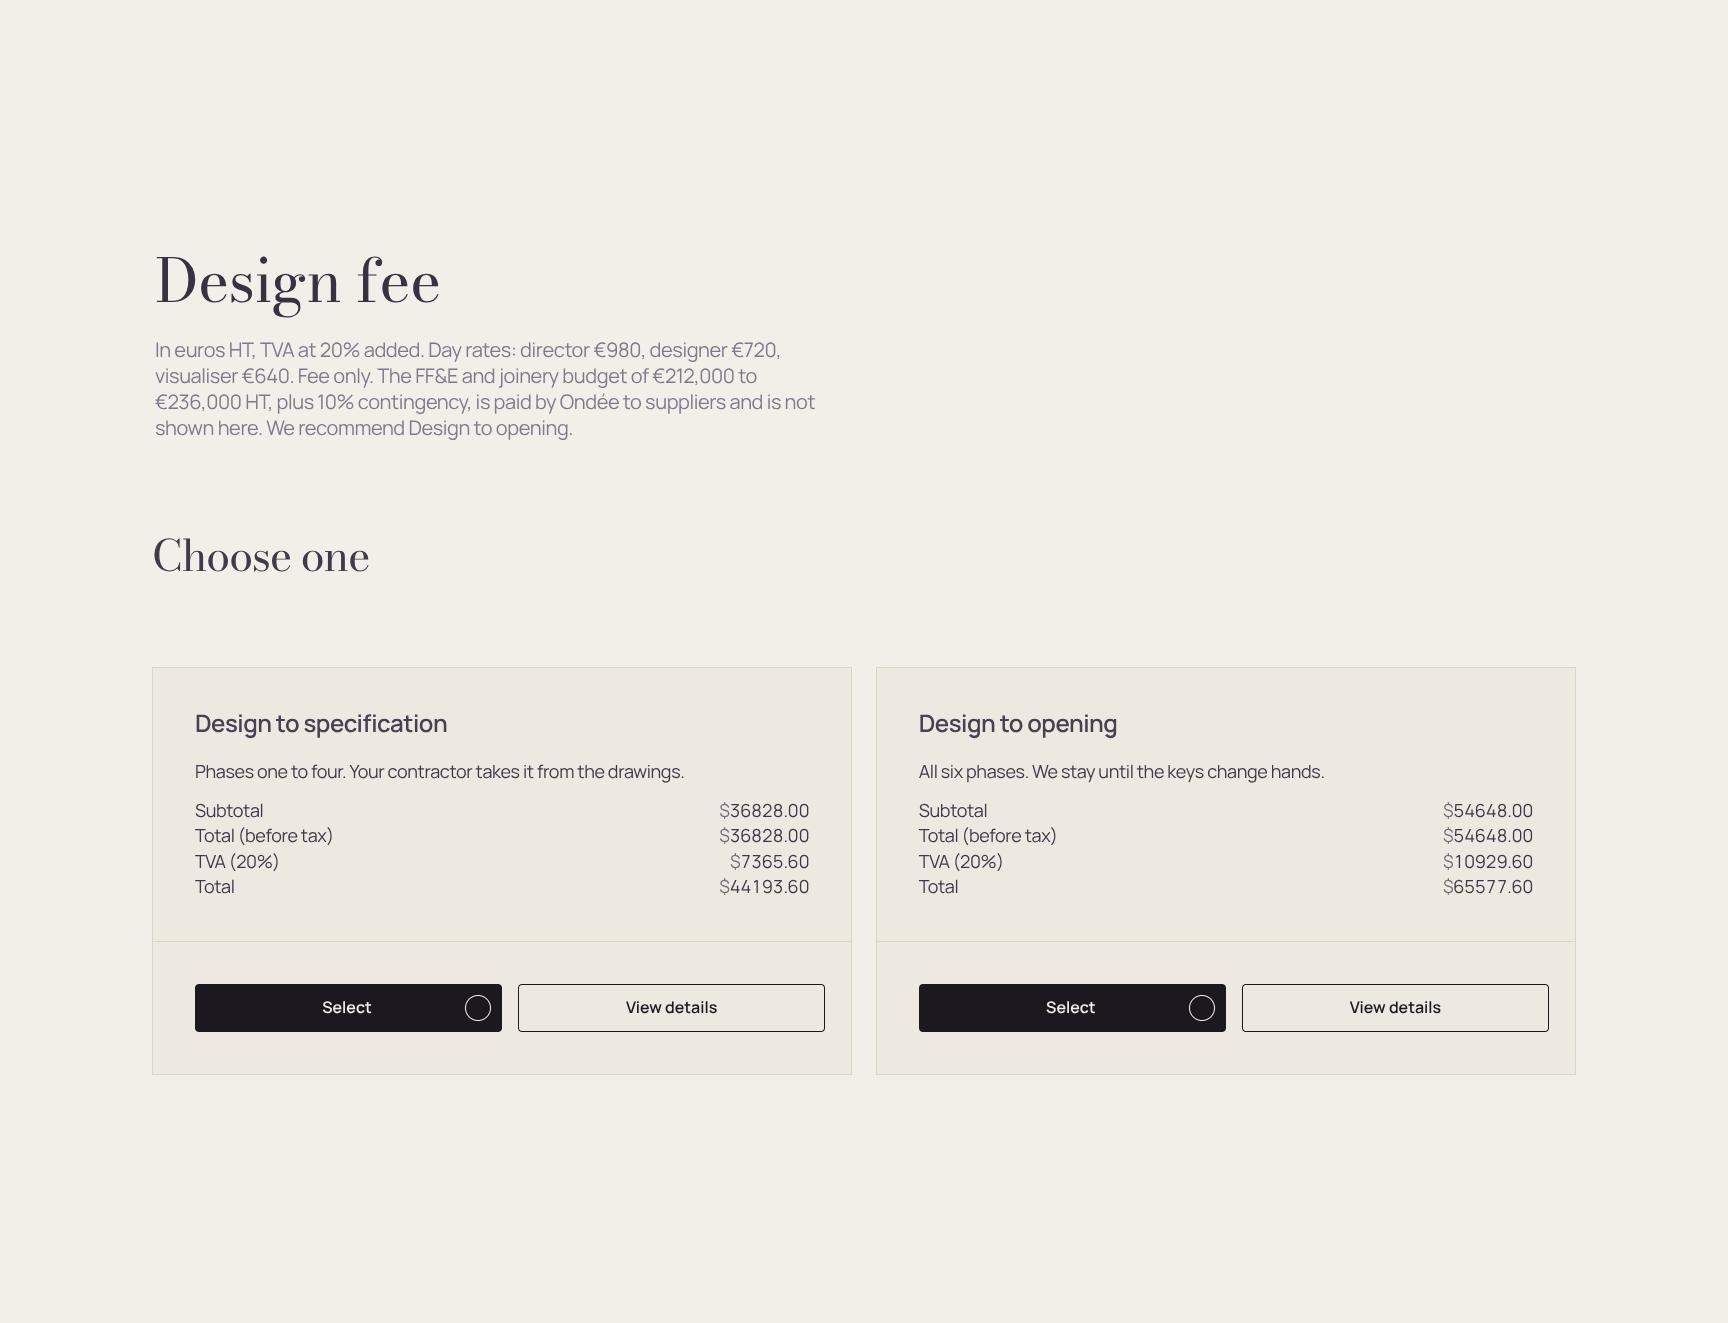
Transparent Design Fee and Day Rates in Euros HT
Itemised design fee with TVA noted and day rates for director, designer and visualiser. Clarifies that the FF&E and joinery budget of €212,000 to €236,000 is separate, so there are no pricing surprises.
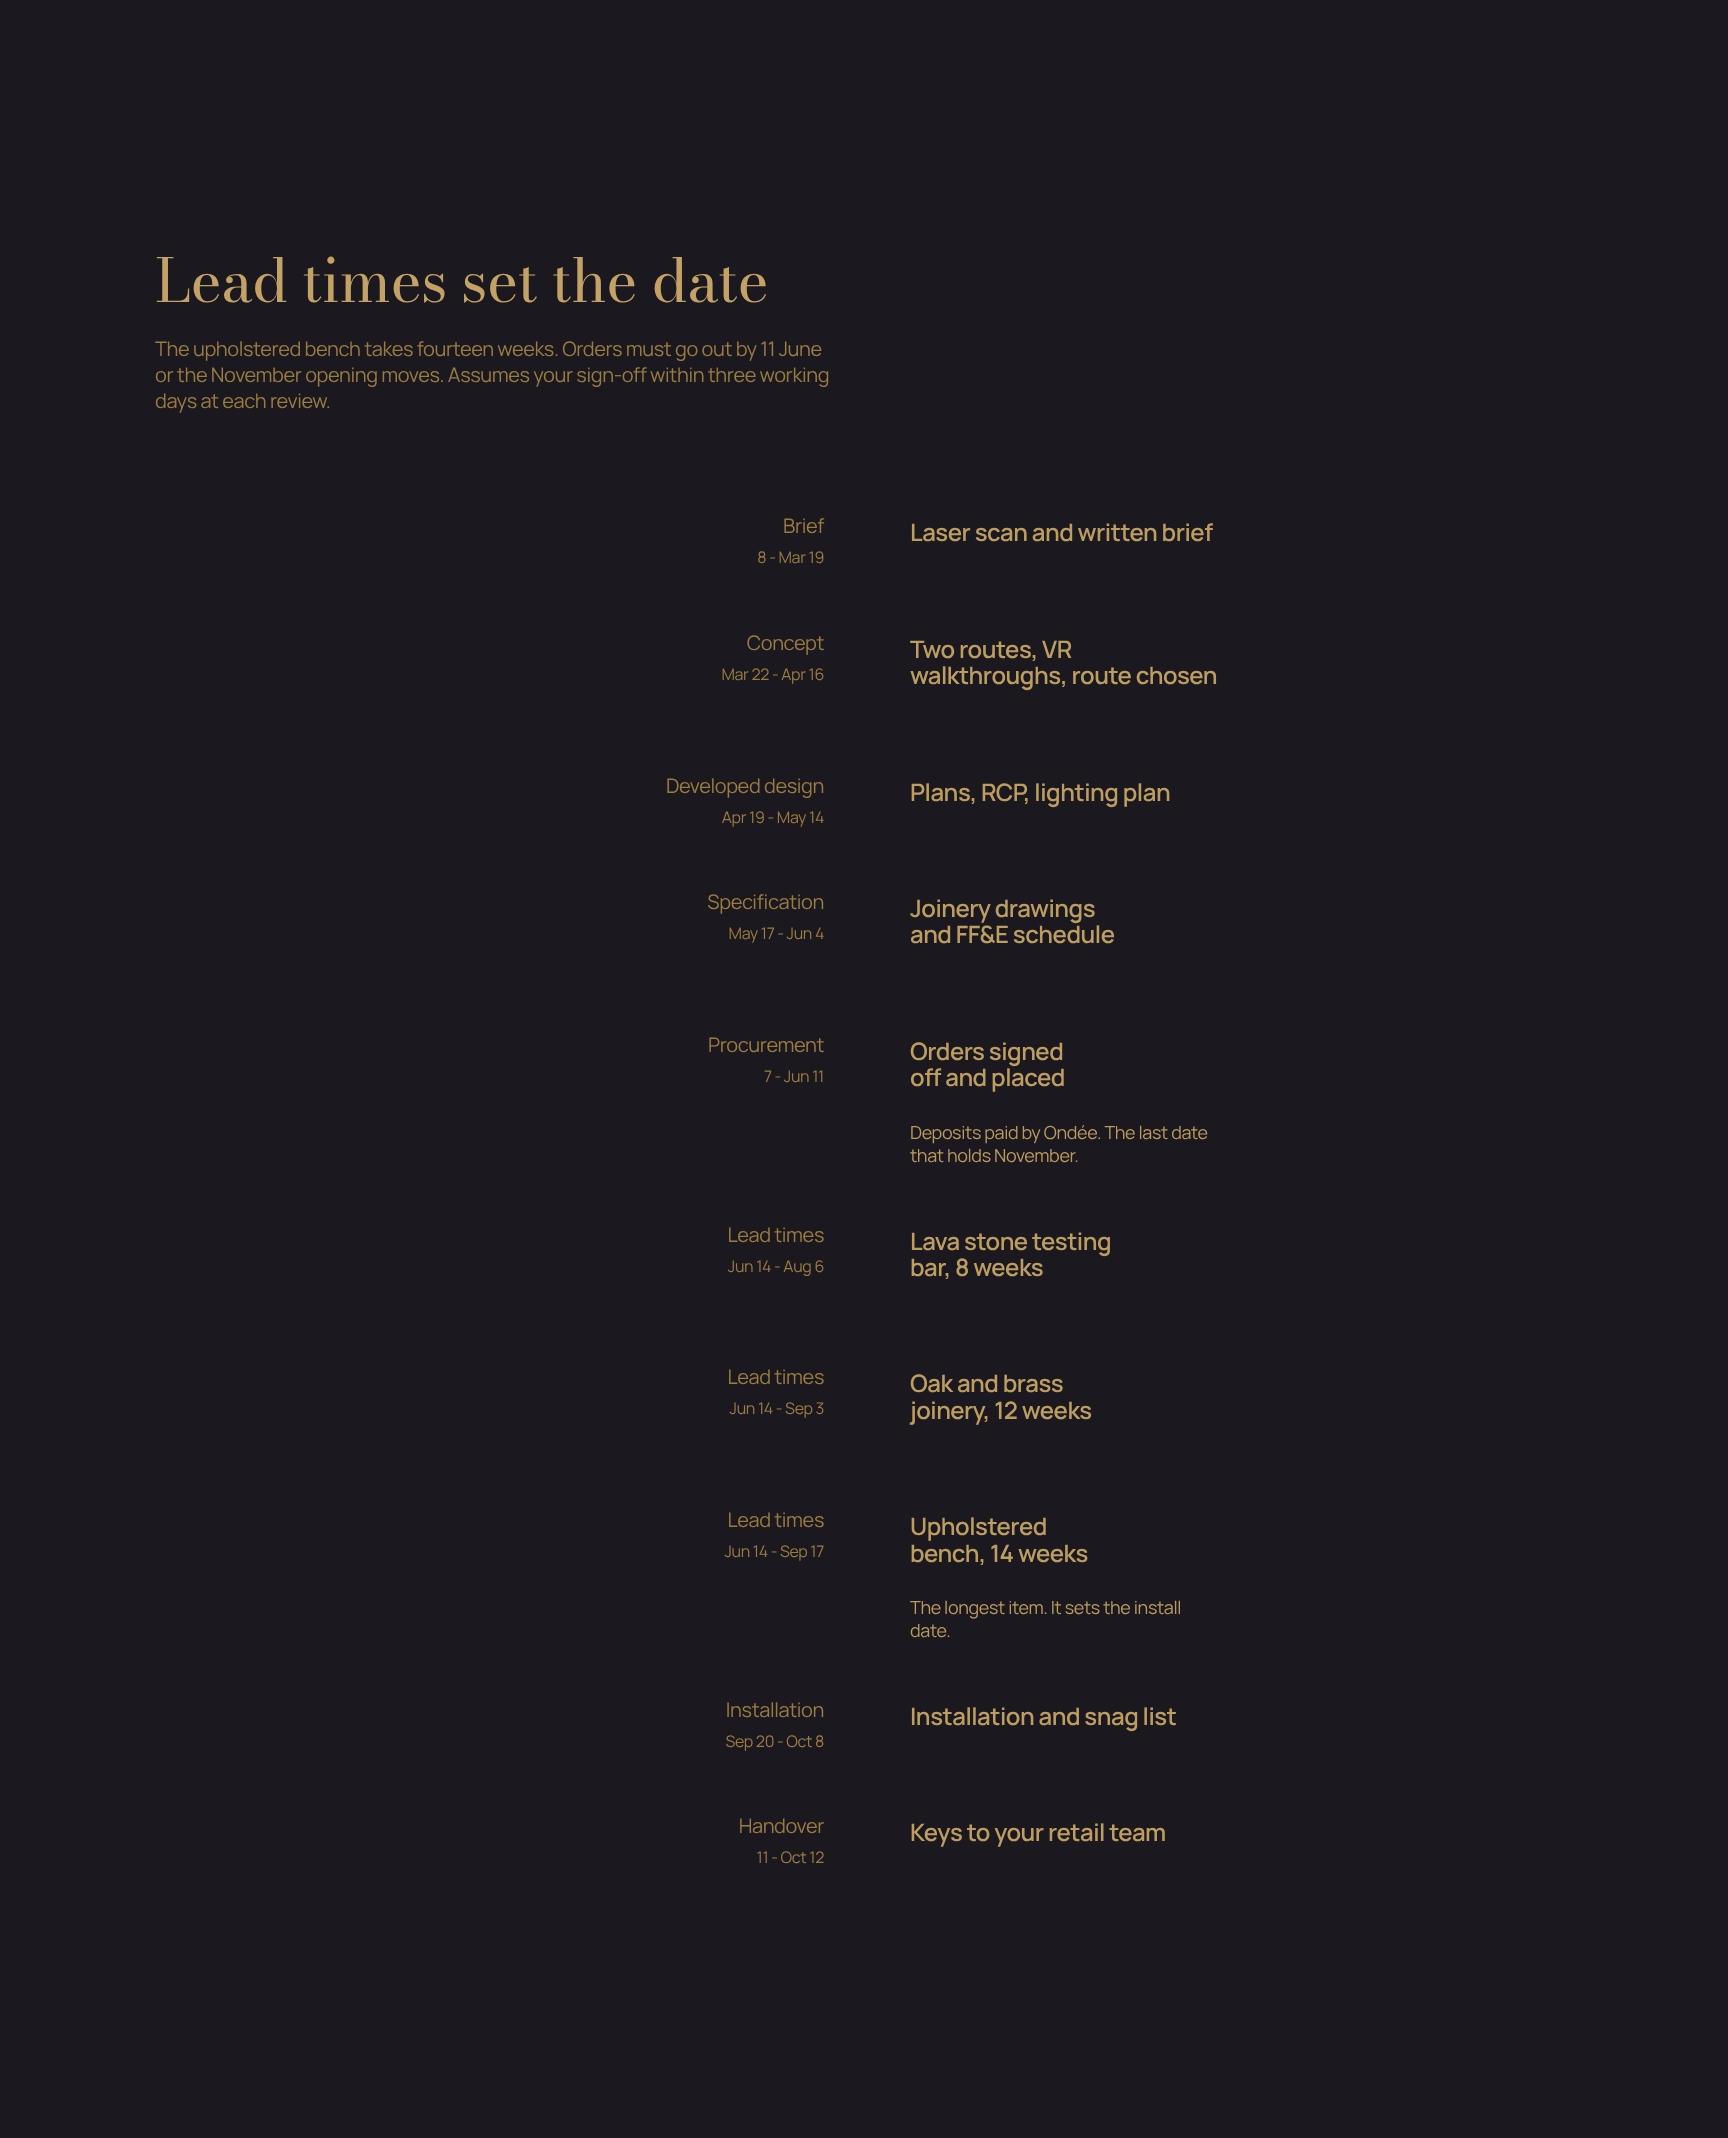
Lead-Time Programme and Opening Date Milestones
Shows how supplier lead times drive the schedule, including the fourteen-week bench and the 11 June order deadline. Highlights the three-day sign-off assumption so clients know what protects the November opening.
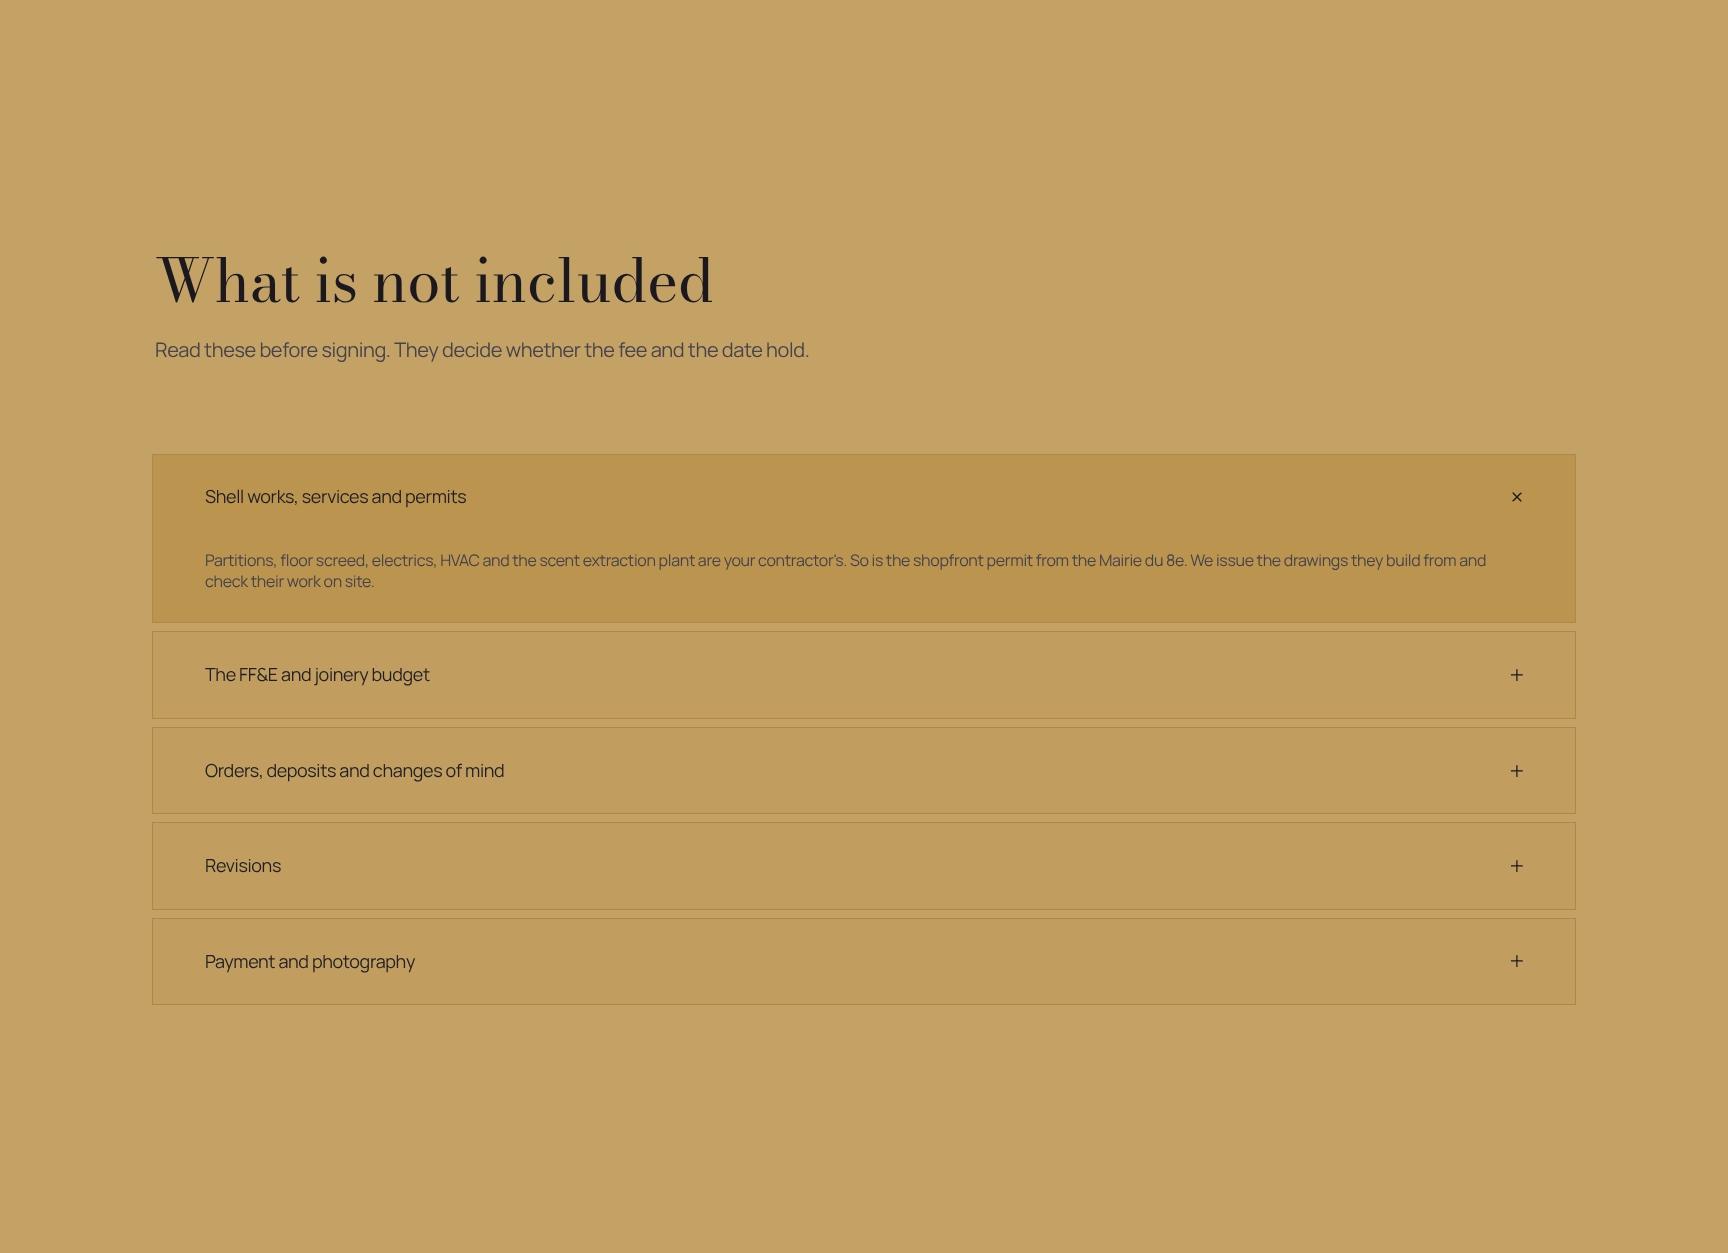
Exclusions and Assumptions Disclosure
An expandable list of what is not included, such as shell works, services and permits. Read before signing, it keeps expectations clear and shows whether the fee and date will hold.
Estimate Approval and Sign-Off Next Step
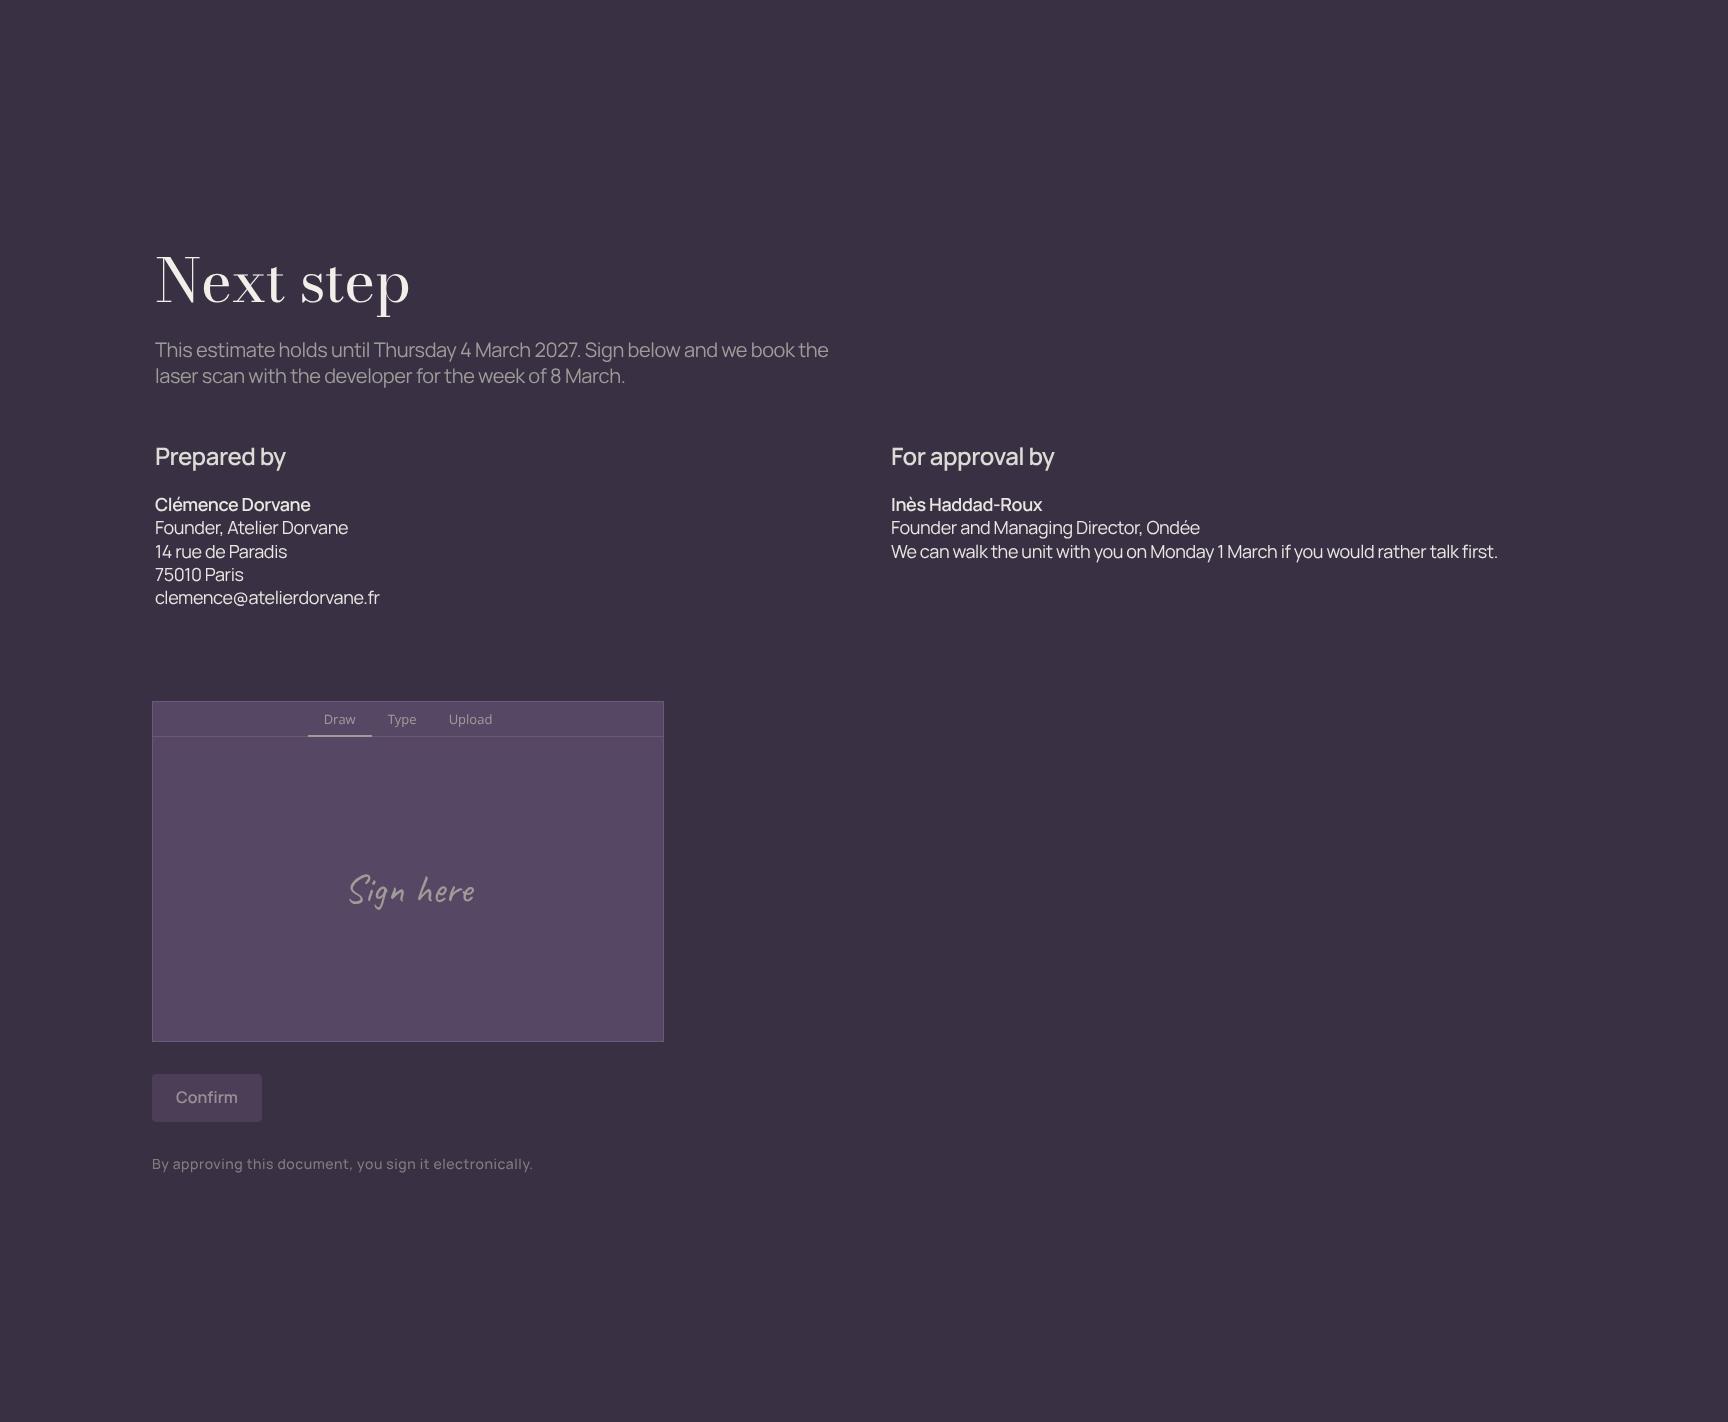
A clear call to action: the estimate holds until 4 March 2027, and signing triggers the laser scan booking for the week of 8 March. Turns agreement into immediate momentum.
Find your answers
Answers to common questions about pricing, phasing, and presenting estimates for retail interior design projects and boutique fit-outs.
A strong proposal includes a Cover, Scope, The Idea, Method, Fee, and Programme. The Cover sets out who the proposal is for and from. The Scope defines deliverables, The Idea explains your concept, the Method shows how you will deliver it, the Fee sets out costs, and the Programme gives the timeline and milestones.
Replace the placeholder text in each section with your project details, then add your logo, brand colors, and fonts on the Cover. Edit the Scope, Method, and Fee sections to match your services, and adjust the Programme to your real milestones. You can delete or reorder sections to suit the client's brief.
Yes. You can export the finished proposal to PDF to send a polished, non-editable version to clients. If you need to collaborate or let clients make edits, you can also export to an editable format such as Word or Google Docs. Check formatting after export to confirm fonts and layout carry over.
Yes. The structure of Scope, The Idea, Method, Fee, and Programme works well for design studios, architects, consultants, agencies, and freelancers. Any service-based work with defined deliverables, a pricing structure, and a timeline fits this format. Adapt the language and level of detail to your industry's conventions.
In the Fee section, break pricing down by phase or deliverable, state what is included and excluded, and note payment terms. In the Programme section, show key milestones, durations, and client review points in a simple timeline or table. Clear fees and dates reduce client questions and speed up approval.
Browse more interior design templates
More proposal and estimate templates for retail design studios pitching boutique and flagship projects.